Shed Base Guide: What to Put Under a Garden Shed
Written by Matt W on 7th Aug 2026.
A garden shed needs a base that is flat, level and free-draining. The three common options are concrete, paving slabs and plastic grid kits. A 6x4 shed sits on roughly 3 square metres, which is about 15 paving slabs, 0.3 cubic metres of concrete, or one click-together grid kit from £89. Level matters more than material. Get it wrong and the doors never shut properly.
Key takeaways
- Every shed base must be flat, level and slightly larger than the shed footprint.
- A 6x4 shed covers about 3 square metres, which is 15 slabs at 450mm square.
- Concrete at 100mm deep for that area needs about 0.3 cubic metres of mix.
- Plastic grid kits carry up to 300 tonnes per square metre and need no curing time.
- Out-of-level bases twist the building, which is the usual cause of door gaps.
- Anchor the shed to the base. Unfixed plastic sheds move in high winds.
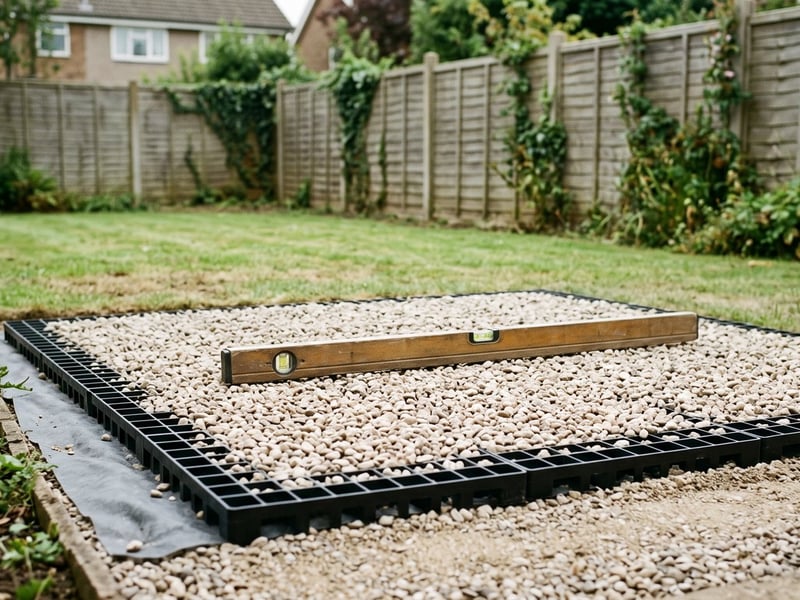
Browse shed bases and floor kits →
Installer's note: Almost every shed complaint we hear traces back to the base. Doors that catch, panels that will not line up, a roof that sits proud on one side. People blame the shed. The shed is fine. It is sitting on ground that falls 20mm across its length, and a flat-pack building copies whatever it stands on.
- Matt W, Garden Shed Stores
What base does a garden shed need?
A shed needs a firm, level platform that covers its whole footprint and drains freely. That is the short answer, and the three parts each matter. Firm stops the building settling unevenly over a winter. Level keeps the frame square so doors and windows work. Free-draining keeps standing water away from the floor.
Size the base to the building, not to the roof. Shed dimensions are quoted in several ways, and the roof usually overhangs the walls. Our Fastfit 6x4 kit measures 2000mm by 1500mm for exactly this reason. It gives a little margin around a nominal 6ft by 4ft shed. The tiles cut down with a hand saw if your site is tight.
One habit saves trouble later. Set the base a fraction proud of the surrounding soil. Water then runs away from the shed rather than pooling against the bottom rail.
How level does a shed base have to be?
Level enough that a spirit level reads true in both directions across the full base. This is the step people rush, and it is the one that bites.
A flat-pack shed has no structural forgiveness. Set it on a base that dips at one corner and the whole box racks slightly out of square. Double doors are the first thing to show it. One owner posted about a persistent door gap on a plastic shed. Another diagnosed it straight away: "These plastic sheds are hugely influenced by any base that isn't completely flat. A firm base also needs to be dead level, or the shed will be the shape of a parallelogram which will give door gap issues." The original poster had already moved the shed onto a firm base. Firm was not the problem. Level was.
Check across the diagonals as well as the sides. A base can read level along each edge and still twist across the middle.
Concrete, slabs or plastic grid: which shed base is best?
All three work. They differ on cost, effort, drainage and whether you can ever move the thing. The table below compares them for a typical 6x4 shed on 3 square metres.
| Base type | What a 6x4 needs | Drainage | Ready to build on | Reusable |
|---|---|---|---|---|
| Poured concrete | About 0.3m³ of mix at 100mm deep | Sealed surface, water runs off | After curing | No |
| Paving slabs | About 15 slabs at 450mm square, plus sand | Joints drain slowly | Same day | Partly |
| Plastic grid kit | One Fastfit 6x4 kit at 2000mm x 1500mm | Permeable, drains through | Same day | Yes, lift and relay |
| Timber frame | Treated bearers plus a deck sheet | Good if raised and ventilated | Same day | Yes, until the timber rots |
Concrete is the heaviest commitment in every sense. It is permanent, it needs mixing and curing, and getting it flat and level is a skill. Slabs are quicker, but only as good as the sand bed under them. Fifteen slabs is also a lot of lifting for a small shed.
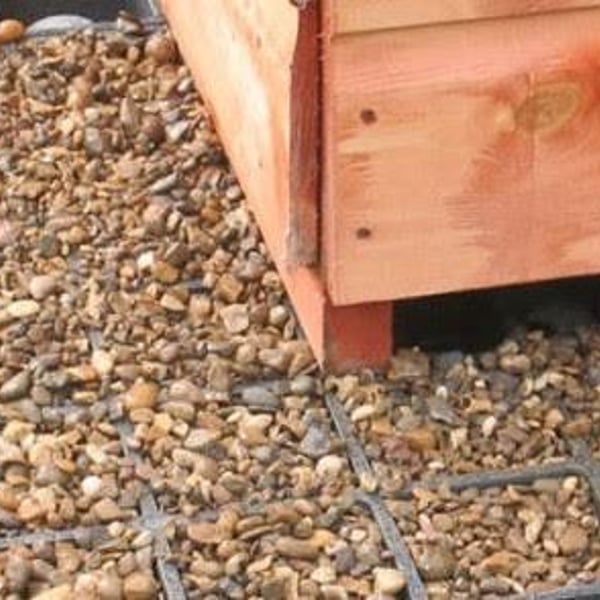
Grid kits sit between the two. The Fastfit tiles click together over a permeable membrane, then fill with pea gravel. Each kit is made from 100% UK recycled plastic and will not rot or warp. The tiles carry up to 300 tonnes per square metre. That rating is high enough that full residential log cabins are installed on the same system. One person can lay a small kit without help.
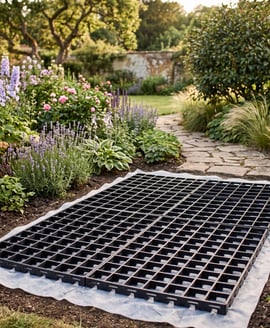
Matt's Pick: Fastfit 6x4 Garden Building Floor Kit
Best for: a 6ft by 4ft shed on a lawn or rough ground
Why we rate it: 2000mm by 1500mm of click-together tile over a weed membrane. It drains, it takes the load, and it comes back up again if you move house. No mixing, no curing, no waiting.
Price: £89
How much does a shed base cost?
A grid kit is priced by the building it sits under. Cost scales with shed size, not with materials you have to guess at. The kits below cover the common sizes.
| Floor kit | Suits | Price |
|---|---|---|
| Fastfit 6x4 | Small shed, bike store or bin store | £89 |
| Fastfit 6x6 | Square 6ft shed | £115 |
| Fastfit 6x9 | Long narrow shed or lean-to run | £160 |
| Fastfit 9x9 | Mid-size workshop shed | £235 |
| Fastfit 11x11 | Large shed or log cabin | £320 |
| Fastfit 11x21 | Full-length cabin or garage-size building | £589 |
Two costs never show on a materials list. The first is your weekend. The second is the cost of getting it wrong. Relaying a base under an assembled shed means taking the shed apart again.
Can you put a shed base on uneven ground?
Yes, but you level the ground first rather than asking the base to do it. There are two honest approaches.
On a gentle fall, strip the turf and rake the high side down until the area is flat. Firm it, then lay your base on the prepared ground. On a steeper slope, build a shallow retaining edge on the low side. Fill behind it to bring the platform up to one height.
What does not work is packing odd bits of slab or timber under one corner of an assembled shed. That gives you point loads instead of an even bed, and the floor flexes every time you walk on it.
Watch out: fixing the shed down. A light plastic or metal shed is a sail. One owner described the result of skipping this step: "I didn't fix it to the ground... that night the winds which were pretty strong flipped it and carried it about 15m in my garden." Most sheds have pre-formed anchor points in the floor rail. Use them, and fix into the base before you fill the shed.
Why does the inside of my shed drip?
Because warm damp air is meeting a cold surface. The ground under the shed is often the source of that moisture. Buyers usually treat condensation and bases as two separate problems. They are frequently the same problem.
Bare soil under a shed gives off water vapour continuously. With no membrane and no ventilated gap, that vapour rises into the building. It hits a cold plastic or steel panel overnight and runs back down as water. Owners of single-skin metal sheds report it bluntly. One wrote that "single skin metal sheds are really useless in UK climate in the winter for just this reason." Another cured his by cutting vents: "Condensation was an issue in winter, I cut some letterbox sized holes near the top of the side panels and covered with metal grills and it's bone dry inside now."
So attack it from both ends. Put a permeable membrane and a drained base under the building to cut the moisture supply. Then give the shed air movement at high level so what does get in can leave. A base that drains and a shed that breathes will stay dry through a British winter. Our plastic sheds and metal sheds list their ventilation on each product page.
We stock the Fastfit grid system because it answers the two failures we see most. Standing water under a shed, and a base nobody can move. Tiles lift and relay when you change the garden round. The membrane stops weeds coming up through the floor. And nobody has to hire a mixer on a Saturday morning.
- Matt W, Garden Shed Stores
Frequently asked questions
Does a shed base need to be bigger than the shed?
Match the base to the shed floor, not the roof overhang. A small margin all round is useful. Too much exposed base collects rain against the walls.
Can I put a shed straight onto grass?
No, the shed will sink and rot. Grass holds water and settles unevenly under load. Strip the turf and lay a proper base.
Do I need a membrane under a shed base?
Yes, it blocks weeds and cuts moisture rising from the soil. Fastfit kits include a water permeable membrane as standard.
How thick should a concrete shed base be?
Around 100mm is the usual depth for a domestic shed. That is about 0.3 cubic metres of mix for a 3 square metre base.
Can a plastic grid base take a heavy workshop?
Yes, Fastfit tiles are rated to 300 tonnes per square metre. The same system is used under residential log cabins.
Can I move a grid base to a new house?
Yes, the tiles unclip and relay. Concrete and bedded slabs do not come with you.
What is the fastest shed base to lay?
A click-together grid kit, because there is no curing time. Prepare the ground, lay the membrane, clip the tiles, build the same day.
Continue the seven-part shed guide
- Garden Shed Buying Guide: Size, Material, Base and Budget
- Wooden vs Metal vs Plastic Sheds: Which Is Best in the UK?
- What Size Shed Do I Need? 6x4, 8x6 and 10x8 Layouts
- Do You Need Planning Permission for a Shed? UK Rules by Nation
- How Much Does a Garden Shed Cost in 2026?
- How to Secure a Garden Shed: Locks, Anchors and Insurance