Do You Need Planning Permission for a Shed? UK Rules by Nation
Written by Matt W on 7th Aug 2026.
Many household sheds do not need a planning application, but each UK nation sets different limits. Position, height, boundary distance, total garden coverage and property status all matter. England uses a 2.5m overall limit within two metres of a boundary. Wales adds a 1.5m limit within two metres of the house. Scotland and Northern Ireland use separate tests. Check your council before ordering.
Key takeaways
- Permitted development applies to houses, not flats or maisonettes.
- England limits an outbuilding within two metres of a boundary to 2.5m overall.
- Wales limits a building within two metres of the house to 1.5m overall.
- Scotland tests height within one metre of a boundary.
- Listed buildings, designated land and removed rights need extra checks.
- Planning permission and building regulations are separate decisions.
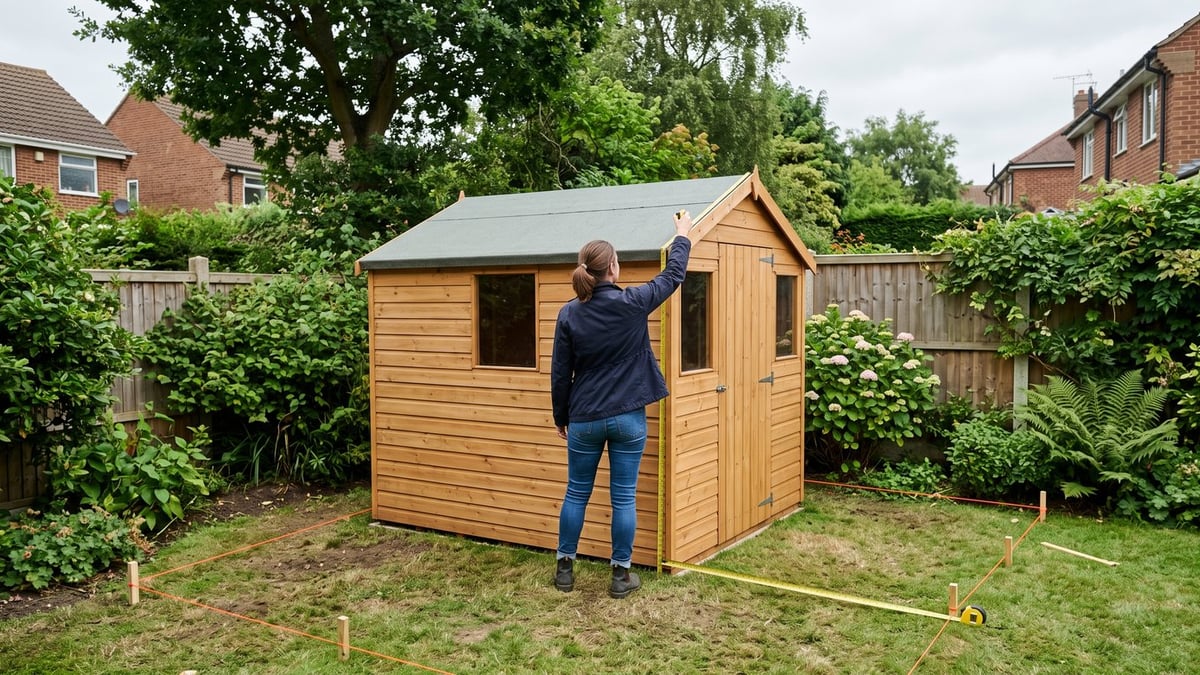
Installer's Note from Matt W: Measure the highest roof point after allowing for the finished base. Raising a shed on concrete, slabs or grids also raises its final height. I measure the shortest distance from every building corner to the boundary. Sloping gardens can change that relationship across one footprint.
- Matt W, Garden Shed Stores
Legal check: This guide explains published rules but cannot decide an individual case. Covenants, leases, planning conditions and Article 4 directions may add restrictions. Ask the local planning authority when any fact is uncertain.
Do I need planning permission for a garden shed?
Many household sheds are permitted development when every national limit is met.
The answer depends on the nation, house, site and proposed use. A compliant size can still fail because of its position. A small shed may also need consent within listed-building grounds.
Start with the official guidance for your nation. Then check local restrictions and the original house footprint. “Original” usually means the house as first built, or as it stood on 1 July 1948.
| Nation | Boundary test | General height limits | Garden coverage |
|---|---|---|---|
| England | Within 2m: 2.5m overall | 4m dual-pitched; 3m other; 2.5m eaves | Buildings and additions cannot cover over half the original curtilage |
| Wales | Within 2m boundary: 2.5m; within 2m house: 1.5m | 4m multi-pitch; 3m single-pitch; 2.5m flat; 2.5m eaves | Outbuildings cannot cover over half the curtilage |
| Scotland | Within 1m: affected parts no higher than 2.5m | 4m overall; 3m eaves | Over half the rear curtilage must remain undeveloped |
| Northern Ireland | Within 2m: 2.5m eaves limit | 4m overall | Buildings cannot cover over half the curtilage |
The table is a screening tool, not a complete legal test. Official sources were checked on 6 August 2026.
What are the shed planning rules in England?
England permits many sheds behind the principal elevation within strict height and coverage limits.
No outbuilding can sit forward of the principal elevation under these rights. The building must be single storey. Eaves cannot exceed 2.5m.
The overall limit is 4m for a dual-pitched roof and 3m for another roof. However, the entire building must stay at 2.5m when any part sits within two metres of a boundary.
Buildings, additions and enclosures cannot cover more than half the land around the original house. Verandas and balconies are excluded. A raised platform cannot exceed 300mm.
Designated land and listed properties face extra restrictions. Flats and maisonettes do not receive these householder rights.
Read the official Planning Portal outbuilding rules. The GOV.UK technical guidance explains measurements and examples.
What are the shed planning rules in Wales?
Wales permits many household sheds, but it adds a 1.5m house-proximity limit.
A building within two metres of the house cannot exceed 1.5m high. Within two metres of a boundary, it cannot exceed 2.5m. That first rule catches many ordinary full-height sheds.
Elsewhere, a multi-pitched roof can reach 4m. A single-pitched roof can reach 3m. A flat roof can reach 2.5m. Eaves cannot exceed 2.5m.
The shed cannot sit forward of the principal elevation's building line. Outbuildings cannot cover more than half the curtilage. The right applies to houses, not flats.
Read the current Welsh Government outbuilding guidance. It also lists designated-land and listed-building restrictions.
What are the shed planning rules in Scotland?
Scotland permits many rear-garden sheds when height, boundary and coverage tests are met.
The building must support use of the house. It cannot become a separate dwelling. It generally belongs in the rear curtilage.
The overall height cannot exceed 4m. Any part within one metre of the boundary cannot exceed 2.5m. Eaves cannot exceed 3m.
More than half the rear curtilage must remain undeveloped. Conservation areas and listed-building grounds require stricter checks. Contact the council rather than relying on the ordinary limits.
Check mygov.scot's shed guidance. The Scottish technical guidance explains curtilage and measurement.
What are the shed planning rules in Northern Ireland?
Northern Ireland permits many domestic sheds under Class D of its separate order.
The building must serve domestic enjoyment rather than create a separate dwelling. It cannot sit forward of the principal elevation. A road-facing side elevation also restricts placement.
The overall height cannot exceed 4m. Eaves cannot exceed 2.5m within two metres of a boundary. Buildings cannot cover more than half the curtilage, excluding the original house.
Read the Department for Infrastructure order. A readable summary is available from Mid and East Antrim Borough Council.
Does a shed near a boundary need planning permission?
A boundary shed can avoid permission only when its nation's specific limit is met.
England limits the whole building to 2.5m within two metres. Scotland applies a 2.5m limit to affected parts within one metre. Wales uses 2.5m within two metres of the boundary. Northern Ireland limits eaves to 2.5m within two metres.
Do not transfer one nation's rule to another. Measure from the closest building point, including relevant roof parts. Include the completed base when calculating height.
Do shed bases count towards planning height?
Yes, planning height is measured from the relevant ground level around the finished building.
A raised base can push a suitable shed over a limit. Sloping ground also changes the reference level. The official technical guidance explains how to measure when ground levels differ.
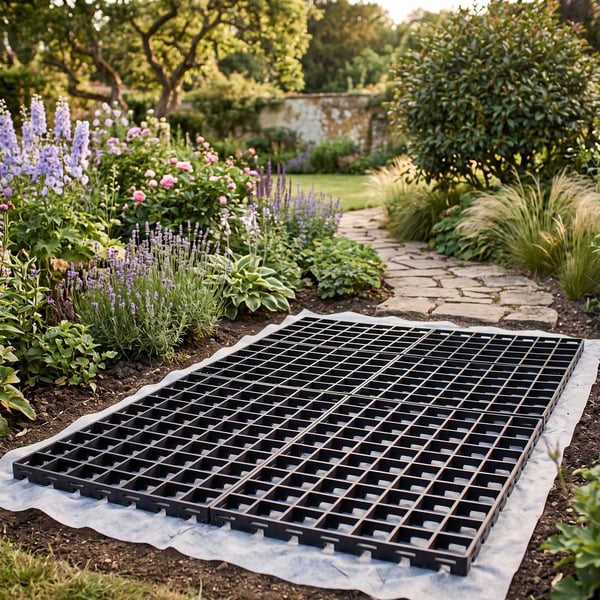
Choose the shed base before completing the planning check. Confirm the finished build-up, not only the shed specification.
Do building regulations apply to a garden shed?
Small detached sheds are often exempt, but size, sleeping use and construction matter.
Planning permission and building regulations answer different questions. Receiving one approval does not provide the other.
In England and Wales, a detached building under 15m² usually avoids building regulations without sleeping accommodation. Buildings from 15m² to 30m² usually need non-combustible construction or one-metre boundary separation.
Rules and procedures differ across the UK. Check the appropriate building-control body before adding sleeping accommodation, plumbing or fixed electrics. Welsh readers can use the official building regulations for outbuildings.
How can I check a shed before ordering?
Check the exact height, base, roof, position, use and property restrictions in writing.
- Identify the UK nation and local planning authority.
- Confirm the property is a house with permitted-development rights.
- Mark the principal elevation, road-facing elevations and every boundary.
- Add the finished base height to the exact shed dimensions.
- Calculate existing additions and outbuildings against the relevant curtilage.
- Ask the council when listed status or designated land applies.
Then compare shed sizes and the three materials. The best legal position may change the suitable model.
Browse all garden sheds and check exact dimensions →
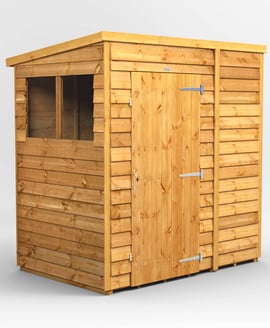
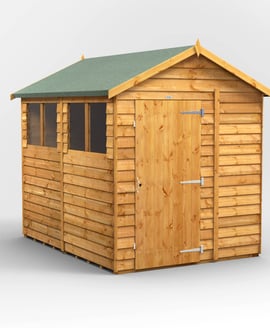
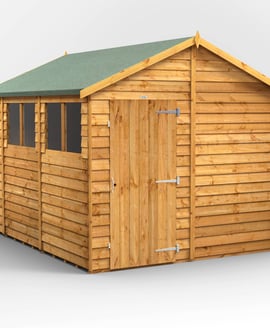
Compare three measured wooden shed sizes
Frequently asked questions
Can I put a shed next to my neighbour's fence?
Often, but national height rules and private restrictions still apply. Leave safe access for assembly, maintenance and drainage.
What is the maximum shed height without planning permission?
The maximum depends on nation, roof, boundary distance and location. England allows up to 4 metres for some dual-pitched outbuildings.
Can I put a shed in my front garden?
Ordinary permitted-development rights usually restrict sheds forward of the principal elevation. Ask the local authority before ordering.
Do I need permission for a shed on listed-building grounds?
Listed buildings and their grounds require specialist checks. Contact the local planning authority because ordinary householder rights may not apply.
Does a shed with electricity need planning permission?
Electricity alone does not decide planning permission. Electrical and building-control duties still require separate checks.
Continue the seven-part shed guide
- Garden Shed Buying Guide: Size, Material, Base and Budget
- Wooden vs Metal vs Plastic Sheds: Which Is Best in the UK?
- What Size Shed Do I Need? 6x4, 8x6 and 10x8 Layouts
- How Much Does a Garden Shed Cost in 2026?
- How to Secure a Garden Shed: Locks, Anchors and Insurance
- Shed Base Guide: What to Put Under a Garden Shed